
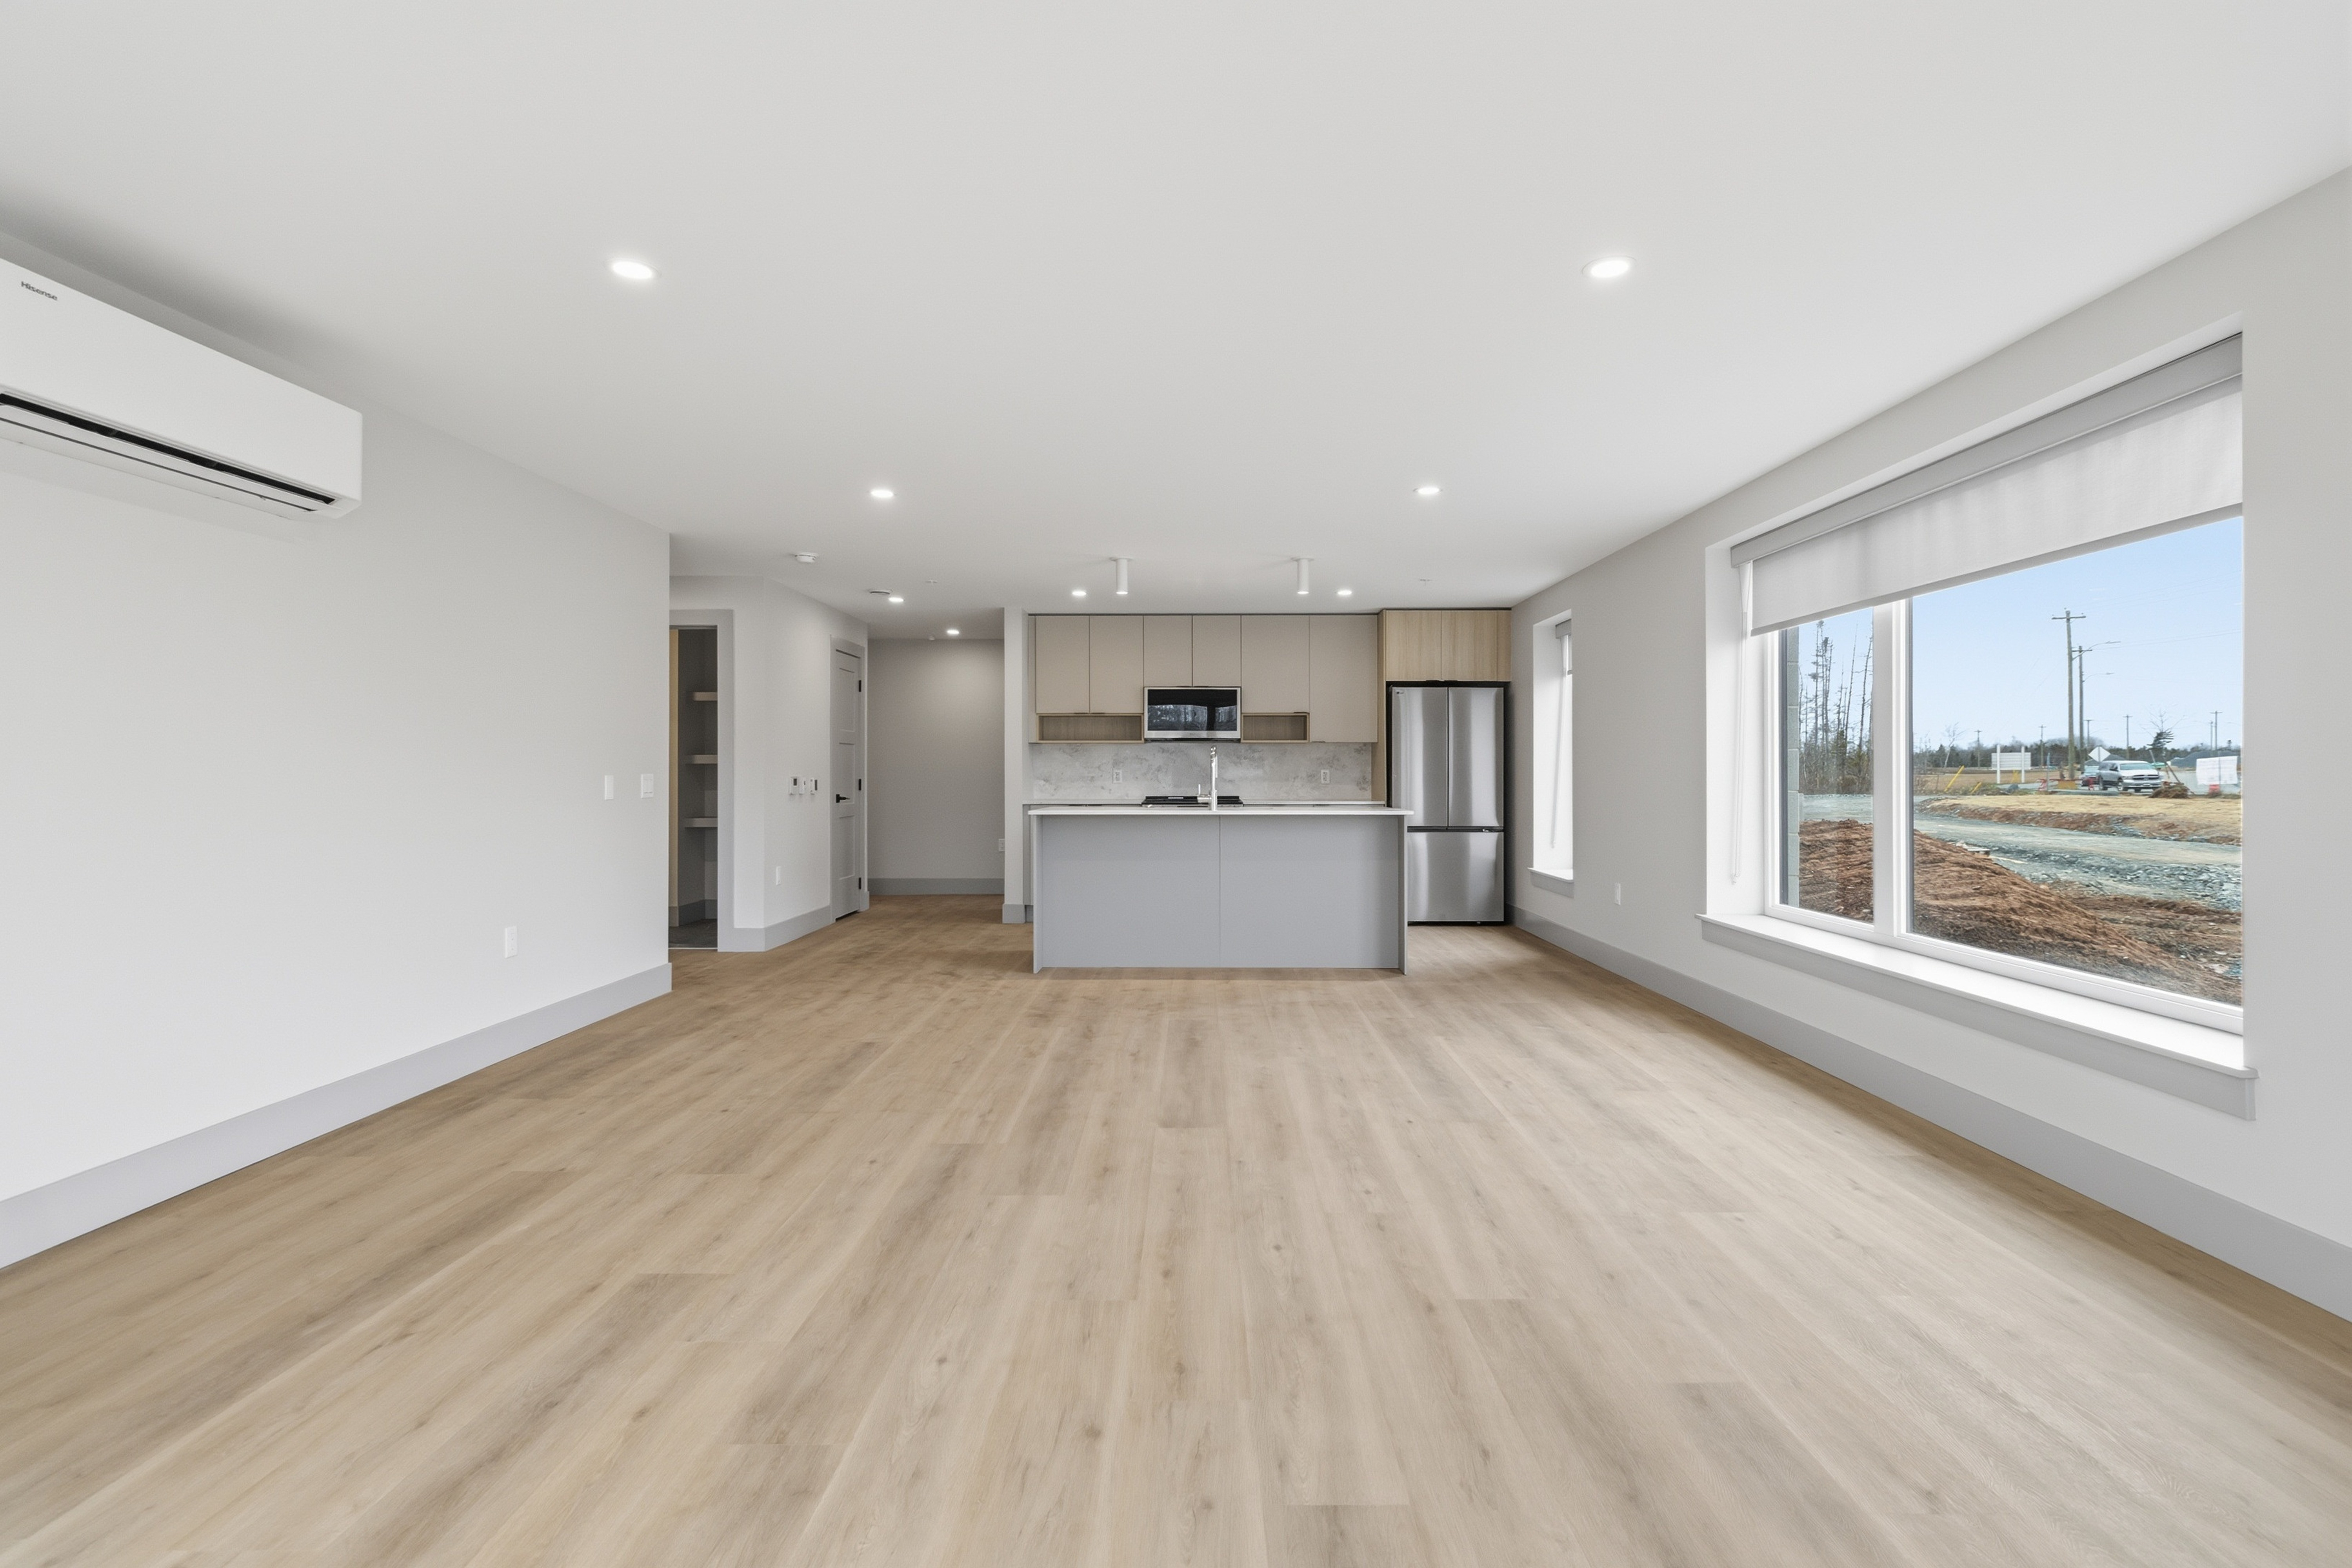
Bright, spacious and designed to impress. The B Floor Plan is a premium 1,320 sq. ft. corner apartment with two bedrooms, two full bathrooms and loads of natural light from windows on two sides.
The B Floor Plan offers 1,320 sq. ft. with two spacious bedrooms, two full bathrooms and an open-concept living area filled with natural light. Its premium corner location brings in light from multiple directions, creating a bright, open feel throughout the apartment.
The generous layout provides plenty of room to live, entertain and unwind, complemented by upgraded stainless steel appliances, quartz countertops, contemporary finishes and included window coverings.
Brickline North is built with insulated concrete (ICF) construction for a quieter, more comfortable living experience. Radiant in-floor heating, underground parking and private storage are all included, plus access to the resident lounge and fitness room.
Features
Premium corner apartment
Two spacious bedrooms
Two full bathrooms
1,320 sq. ft.
Loads of natural light
Windows on multiple sides
Radiant in-floor heating included
Underground parking included
Private storage included
Hot & cold water included
Upgraded full-size stainless steel appliances
Quartz countertops
Window coverings included
Fitness room
Resident lounge
Secure entry
Pet friendly
ICF concrete construction
Move-in ready
More light. More space. Premium corner living at Brickline North.